South Orange Colonial
Kitchen, primary bath and closet, family room
One house, renovated in two phases, with one goal throughout: make every room work for the way this family actually lives. We started with the kitchen, primary bath and closet, then came back a year later to transform the family room. Across all of it, the focus was the same: putting the space they already had to work.
Phase 1: Kitchen
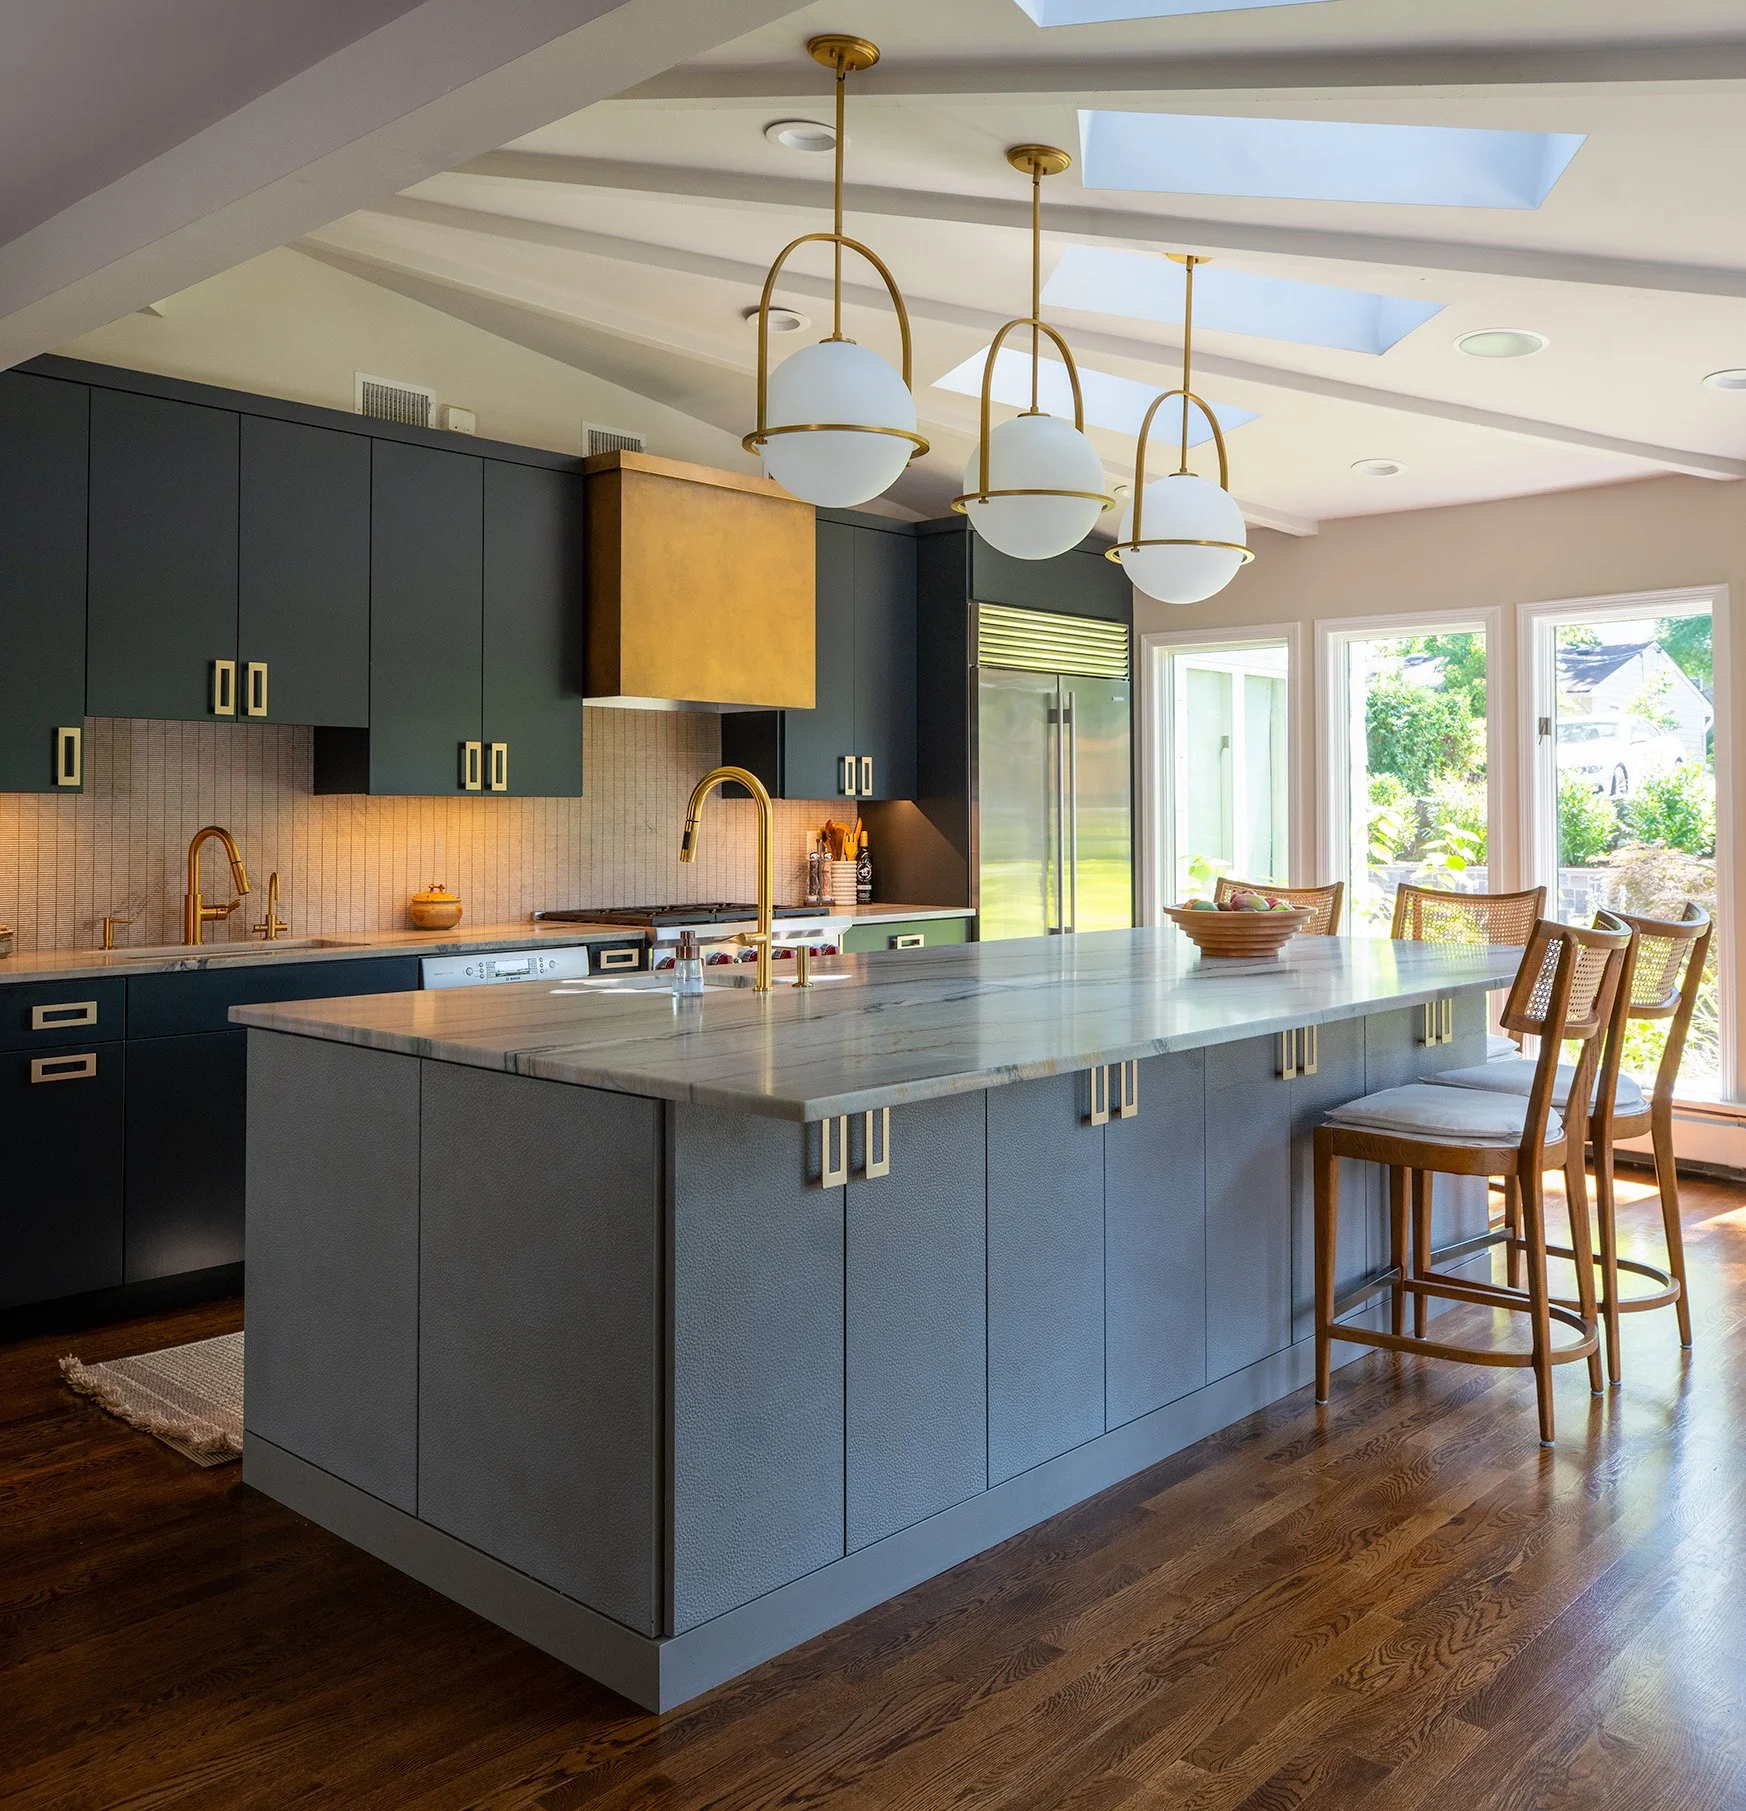
Before: The kitchen was enormous, but only about a third of it was really being used. The family loved to host and wanted their kitchen to be where holiday parties happened, but the layout couldn't handle a crowd, and gatherings spilled into the formal dining room.
What we changed: We reoriented the entire kitchen so the whole room could finally work as one. At the center is an island more than 10 feet long, with comfortable seating for six. Across from it, a custom banquette seats another eight to ten.
How they live now: Every corner of the kitchen now works. It seats up to 15 people comfortably, so holidays happen right in the heart of the home, without anyone spilling into the dining room.
Phase 1: Primary Bath & Closet
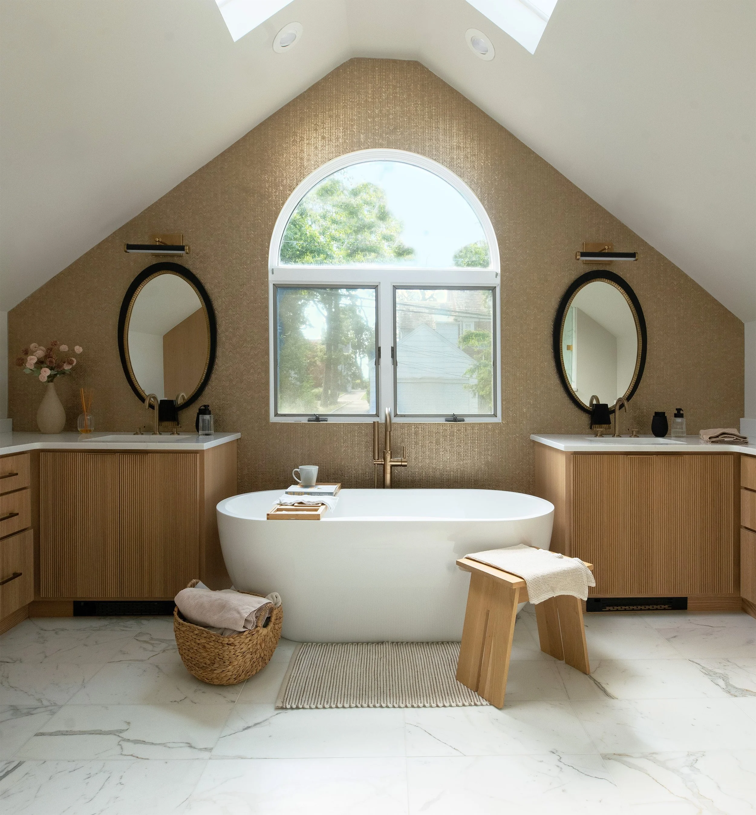
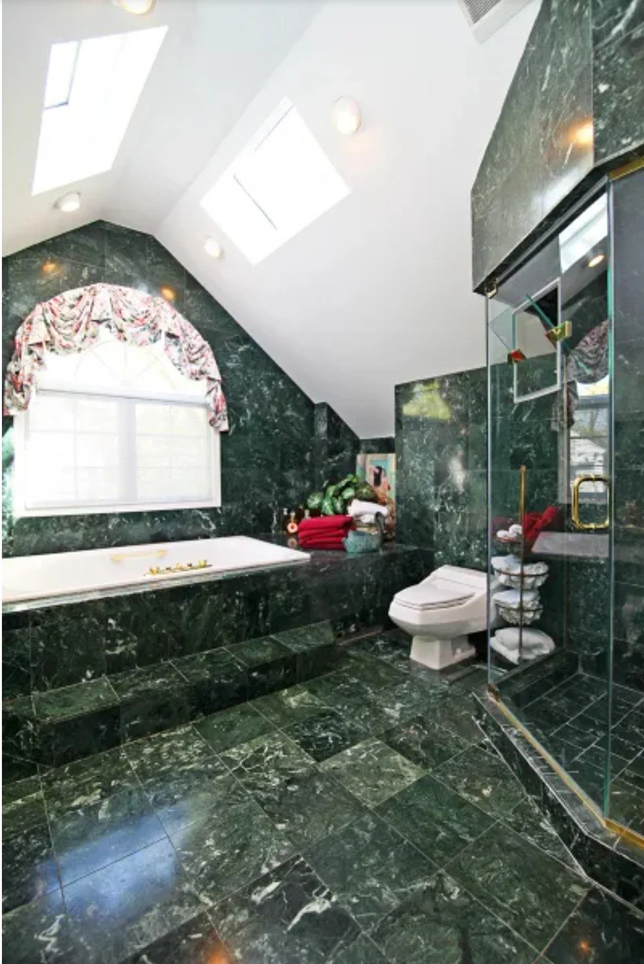
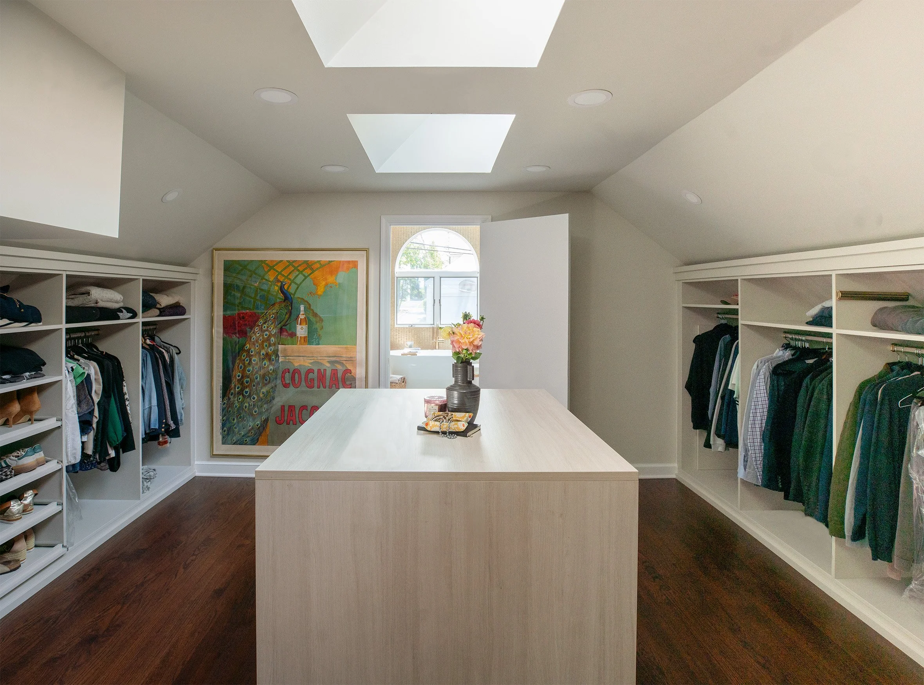
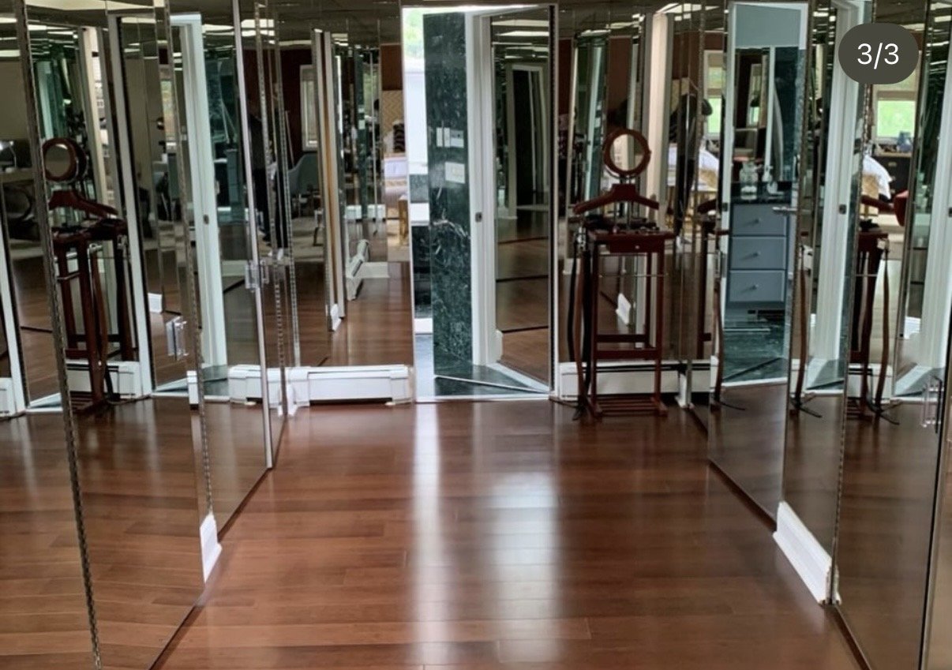
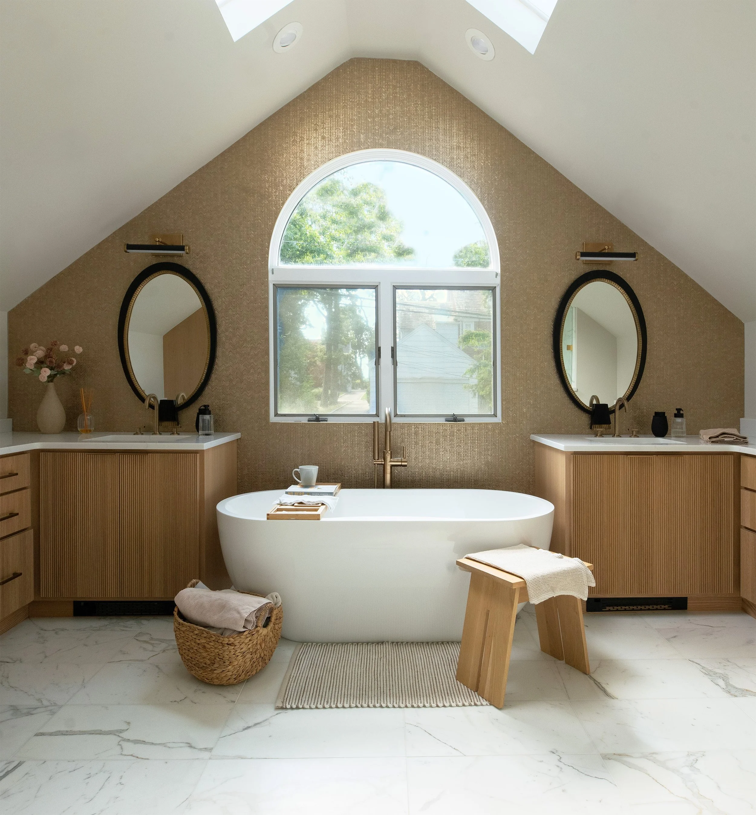
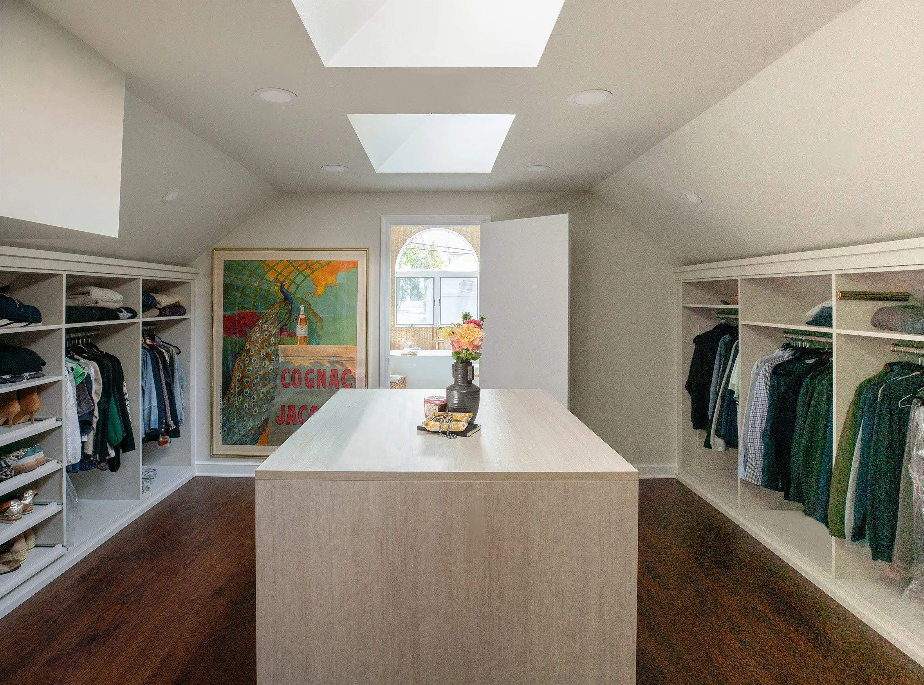
Before: The primary bath and closet were generous spaces that weren't working hard enough. In the bath, an oversized built-in platform tub took up half the room. The closet was a long hallway lined with mirrored sliding doors, a very 1980s setup that was more corridor than storage.
What we changed: We didn't add a single square foot. In the bath, we replaced the platform tub with a freestanding tub, which freed up enough space to double the storage. In the closet, we took out the row of mirrored closets and turned the hallway into a true walk-in wardrobe room, with dedicated space for him and for her.
How they live now: Same footprint, completely different way of living. Both spaces now give them room to breathe, a place for everything, and a primary suite that finally feels like theirs.
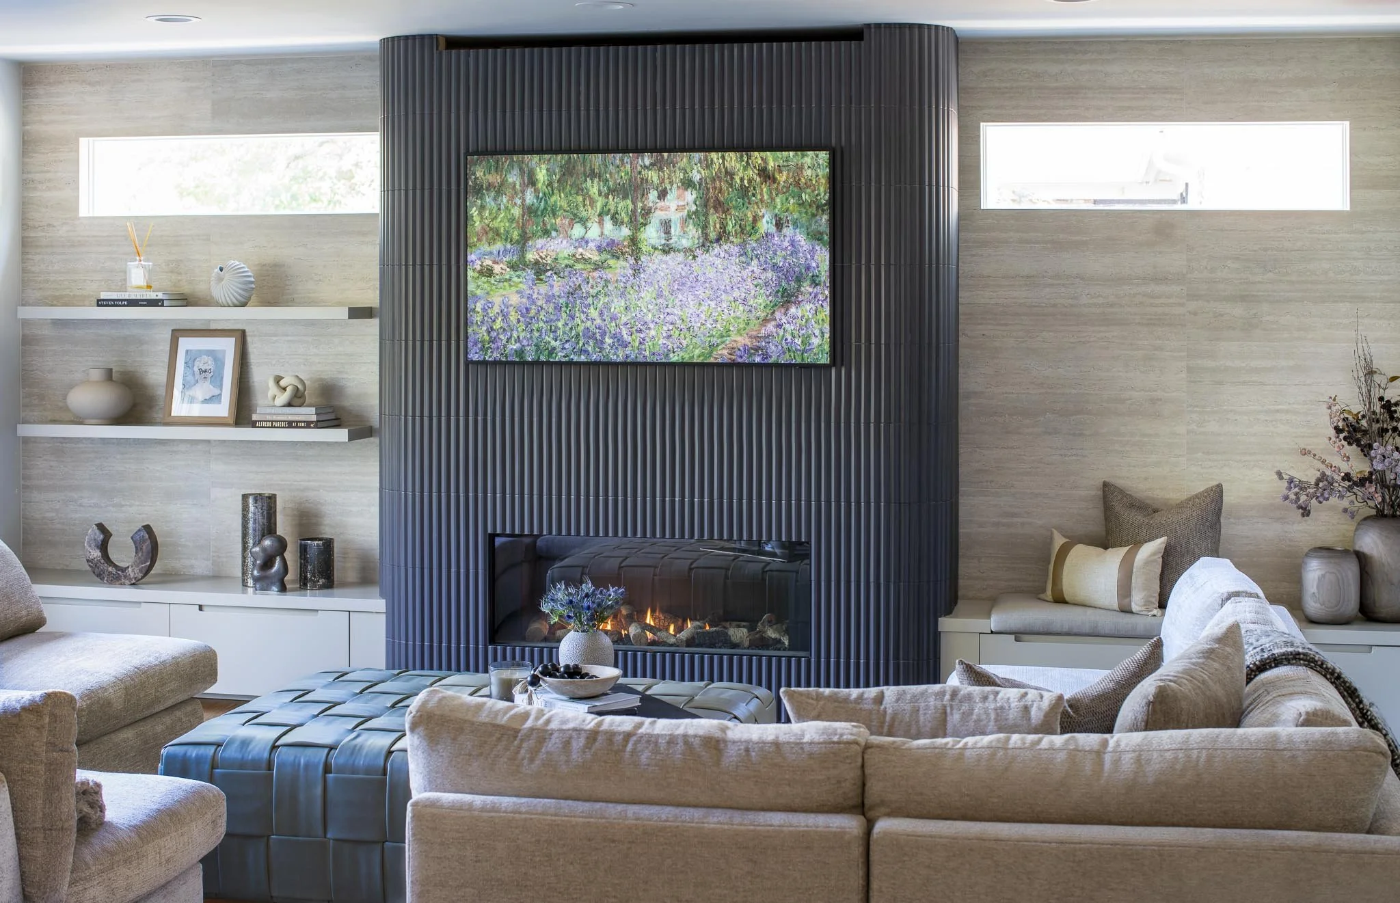
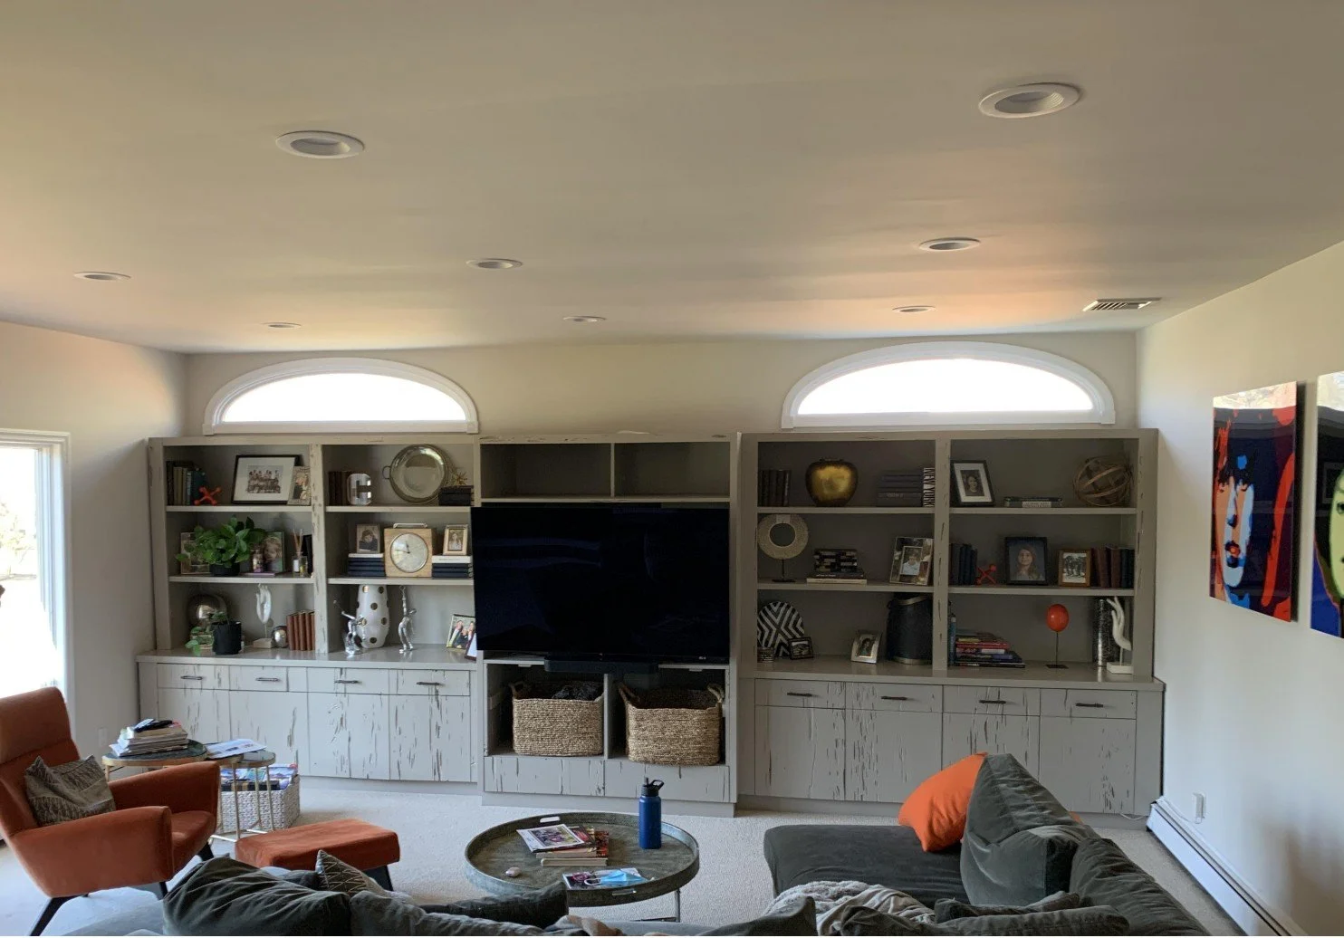
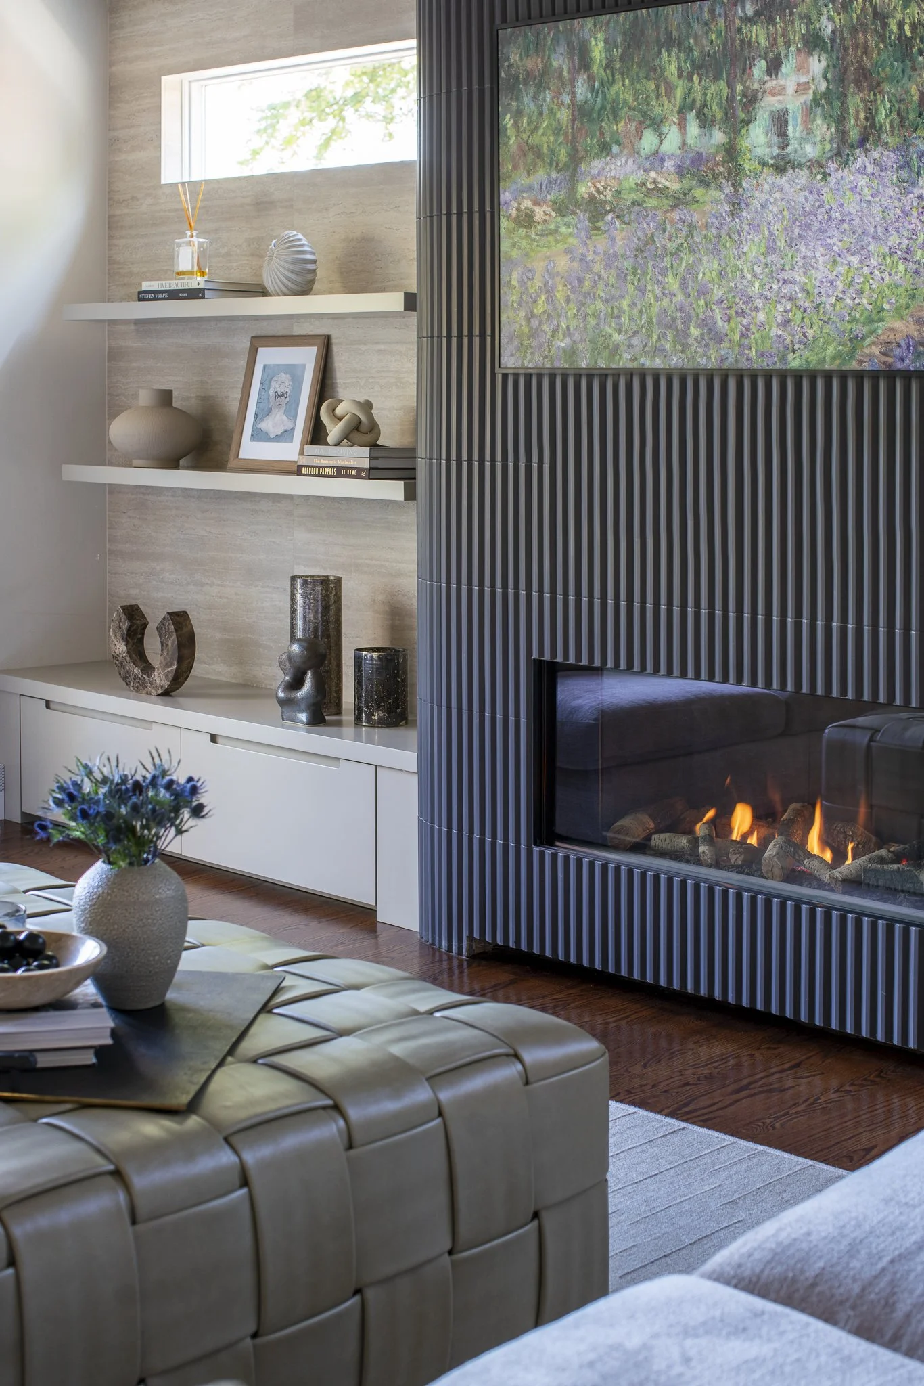
Before: This family spent most of their time in the family room, but it never felt inviting. Right off the kitchen, it should have been where everyone gathered. Instead, guests crowded the kitchen and the family room sat empty, with too little seating and nothing to draw people in. The house's only fireplace sat unused in a formal room that didn't fit how they live.
What we changed: We redesigned the room around flow. Two matching custom sofas frame the space with a generous opening between them, so people move easily from the kitchen into a conversation area that feels complete, not like a hallway. We built a brand-new fireplace where there had never been one, designed as a curved wall in dark fluted tile and flanked by warm faux travertine. It's now the room's showpiece. Instead of matching shelves on both sides, we went asymmetrical: open shelving on one side, a built-in bench for extra seating on the other.
How they live now: The room they use most finally lives up to it. It's become the heart of the home, the place where family and guests are drawn to linger.
As seen in The Record's Homescape section, "Designed for Living," January 8, 2026.
Phase 2: Family Room
-
![Family Room]()
Family Room
-
![Before Family Room]()
Before Family Room
-
![Primary Bath]()
Primary Bath
-
![Before Primary Bath]()
Before Primary Bath
-
![Primary Closet]()
Primary Closet
-
![Before Primary Closet]()
Before Primary Closet